
Inscription par: PILLAR 9 - IDX / Listed By: Joshua Hamilton, Century 21 Bamber Realty Ltd.
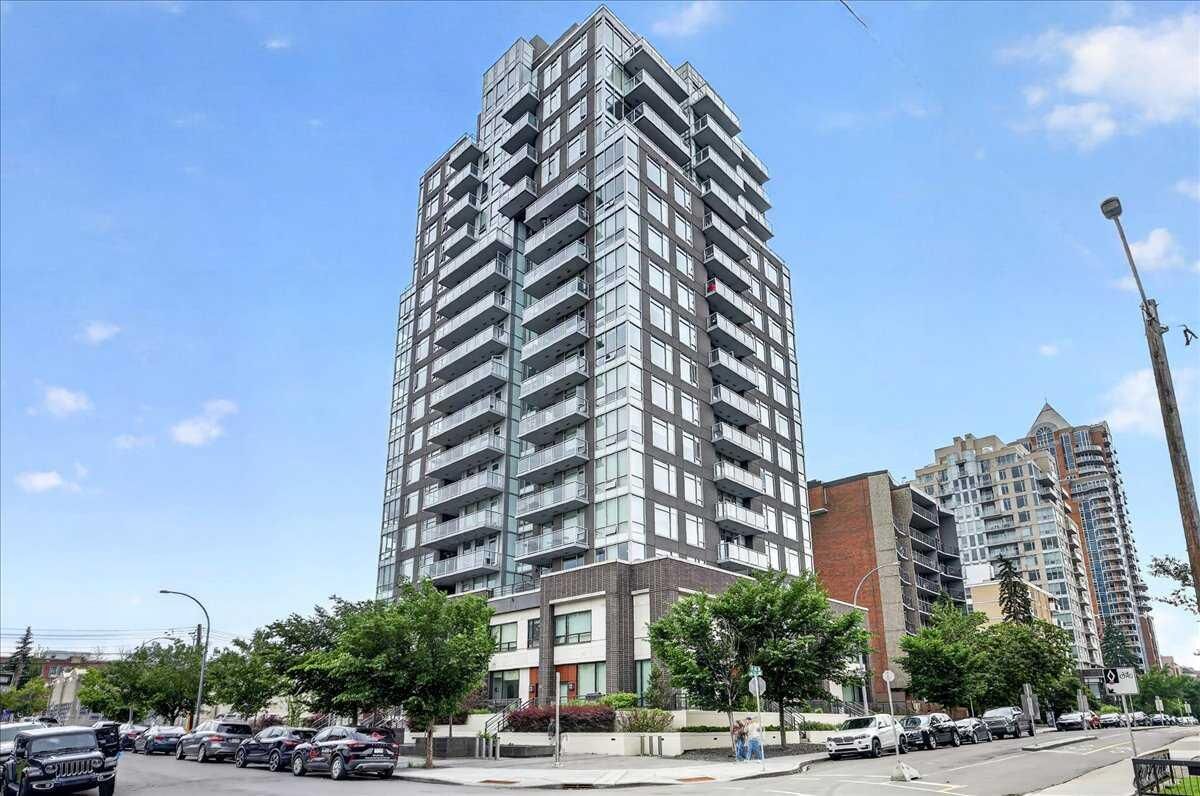
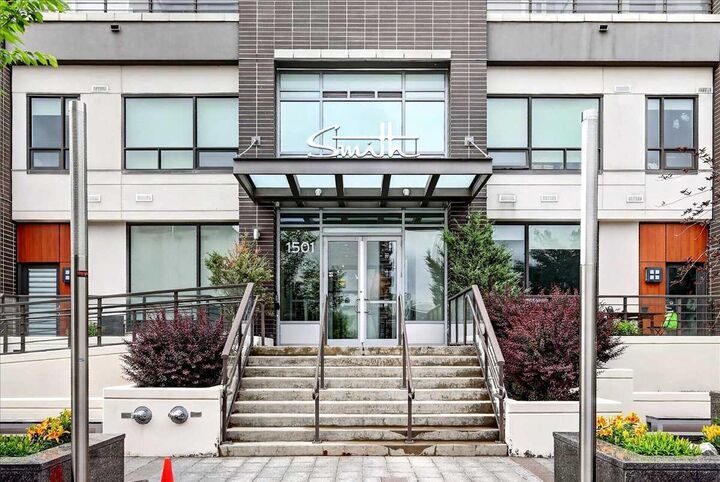
1501 6 Street 1305 Calgary, AB T2R 0Z7
En vigueur (58 Jours)
675 000 $ (CAD)
Description
MLS®:
A2325383
A2325383
Catégorie
Single-Family Home
Single-Family Home
Année de Construction
2016
2016
Style
Apartment-Single Level Unit
Apartment-Single Level Unit
Listed By
Joshua Hamilton, Century 21 Bamber Realty Ltd.
Source
PILLAR 9 - IDX
Dernière vérification Août 28 2026 à 6:44 PM MDT
PILLAR 9 - IDX
Dernière vérification Août 28 2026 à 6:44 PM MDT
Détails sur les salles de bains
- Salles de bains: 2
- Salle d’eau: 1
Caractéristiques Intérieures
- Appliances : Refrigerator
- Appliances : Dishwasher
- Appliances : Electric Stove
- Appliances : Dryer
- Appliances : Garage Control(s)
- Appliances : Microwave
- Appliances : Window Coverings
- Appliances : Washer
- Laundry/Utility Room : In Unit
- Closet Organizers
- Kitchen Island
- Open Floorplan
- Storage
- Walk-In Closet(s)
- Vinyl Windows
- Quartz Counters
Quartier
- Beltline
Caractéristiques de la propriété
- Cheminée: Total Fireplace(s) : 0
Chauffage et refroidissement
- Baseboard
- Central Air
Informations sur le condo
- Frais: $1050/Monthly
Planchers
- Carpet
- Tile
- Vinyl Plank
Stationnement
- Underground
- Parking Space(s) : 2
Étages
- 1
Surface Habitable
- 1,310 pi. ca.
Historique des prix des annonces
Date
Événement
Prix
% Variation en
$ (+/-)
Août 04, 2026
Prix modifié
675 000 $
-1%
-10 000 $
Disclaimer: Data is supplied by Pillar 9™ MLS® System. Pillar 9™ is the owner of the copyright in its MLS® System. Data is deemed reliable but is not guaranteed accurate by Pillar 9™. The trademarks MLS®, Multiple Listing Service® and the associated logos are owned by The Canadian Real Estate Association (CREA) and identify the quality of services provided by real estate professionals who are members of CREA. Used under license.
Data is supplied by Pillar 9™ MLS® System. Pillar 9™ is the owner of the copyright in its MLS® System. Data is deemed reliable but is not guaranteed accurate by Pillar 9™. The trademarks MLS®, Multiple Listing Service® and the associated logos are owned by The Canadian Real Estate Association (CREA) and identify the quality of services provided by real estate professionals who are members of CREA. Used under license.
Data is supplied by Pillar 9™ MLS® System. Pillar 9™ is the owner of the copyright in its MLS® System. Data is deemed reliable but is not guaranteed accurate by Pillar 9™. The trademarks MLS®, Multiple Listing Service® and the associated logos are owned by The Canadian Real Estate Association (CREA) and identify the quality of services provided by real estate professionals who are members of CREA. Used under license.



Designed for the culinary enthusiast, the open-concept kitchen boasts upgraded penthouse finishes, including a premium Bosch Benchmark series appliance package with a 5-burner gas cooktop, a 36" custom-panelled French door refrigerator, and a dedicated wine fridge.
The primary retreat is a masterclass in thoughtful design, offering a rare private balcony and a massive walk-in closet that conveniently connects directly to the separate laundry room. Indulge in the spa-like ensuite, complete with radiant heated floors, dual sinks, quartz countertops, and a seamless glass walk-in shower.
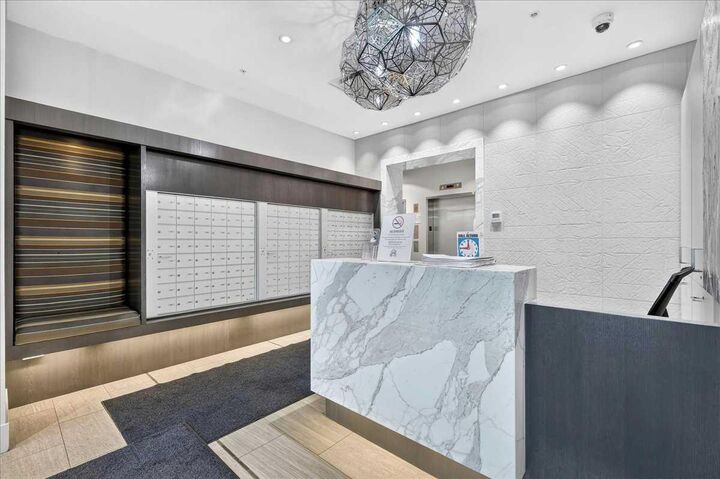
Complete with a second bedroom, 2.5 bathrooms, and the ultimate downtown luxury—two titled underground parking stalls—this home offers unmatched value in the Beltline. Residents also enjoy executive building amenities, including a concierge, bike-share program, dedicated tool room, and heated visitor parking. Ready for immediate possession, this is urban living at its absolute finest.