
Listing Courtesy of: PILLAR 9 - IDX / Listed By: Jacqueline Williamson, Century 21 Bamber Realty Ltd.
1818 Simcoe Boulevard SW 1114 Calgary, AB T3H 3L9
Active (42 Days)
$265,000 (CAD)
Description
MLS®:
A2329454
A2329454
Type
Single-Family Home
Single-Family Home
Year Built
1996
1996
Style
Apartment-Single Level Unit
Apartment-Single Level Unit
Listed By
Jacqueline Williamson, Century 21 Bamber Realty Ltd.
Source
PILLAR 9 - IDX
Last checked Aug 28 2026 at 9:00 PM MDT
PILLAR 9 - IDX
Last checked Aug 28 2026 at 9:00 PM MDT
Bathroom Details
- Full Bathroom: 1
- Half Bathroom: 1
Interior Features
- Appliances : Refrigerator
- Appliances : Dishwasher
- Appliances : Range Hood
- Appliances : Washer/Dryer
- Appliances : Window Coverings
- Laundry/Utility Room : Laundry Room
- Laundry/Utility Room : In Unit
- Appliances : Electric Oven
- Ceiling Fan(s)
- Closet Organizers
- No Smoking Home
- Open Floorplan
- Walk-In Closet(s)
- Quartz Counters
Subdivision
- Signal Hill
Property Features
- Fireplace: Total Fireplace(s) : 0
- Foundation: Poured Concrete
Heating and Cooling
- Natural Gas
- None
Condo Information
- Fees: $620/Monthly
Flooring
- Laminate
Exterior Features
- Roof: Clay Tile
Parking
- Underground
- Parking Space(s) : 1
Stories
- 1
Living Area
- 826 sqft
Disclaimer: Data is supplied by Pillar 9™ MLS® System. Pillar 9™ is the owner of the copyright in its MLS® System. Data is deemed reliable but is not guaranteed accurate by Pillar 9™. The trademarks MLS®, Multiple Listing Service® and the associated logos are owned by The Canadian Real Estate Association (CREA) and identify the quality of services provided by real estate professionals who are members of CREA. Used under license.
Data is supplied by Pillar 9™ MLS® System. Pillar 9™ is the owner of the copyright in its MLS® System. Data is deemed reliable but is not guaranteed accurate by Pillar 9™. The trademarks MLS®, Multiple Listing Service® and the associated logos are owned by The Canadian Real Estate Association (CREA) and identify the quality of services provided by real estate professionals who are members of CREA. Used under license.
Data is supplied by Pillar 9™ MLS® System. Pillar 9™ is the owner of the copyright in its MLS® System. Data is deemed reliable but is not guaranteed accurate by Pillar 9™. The trademarks MLS®, Multiple Listing Service® and the associated logos are owned by The Canadian Real Estate Association (CREA) and identify the quality of services provided by real estate professionals who are members of CREA. Used under license.



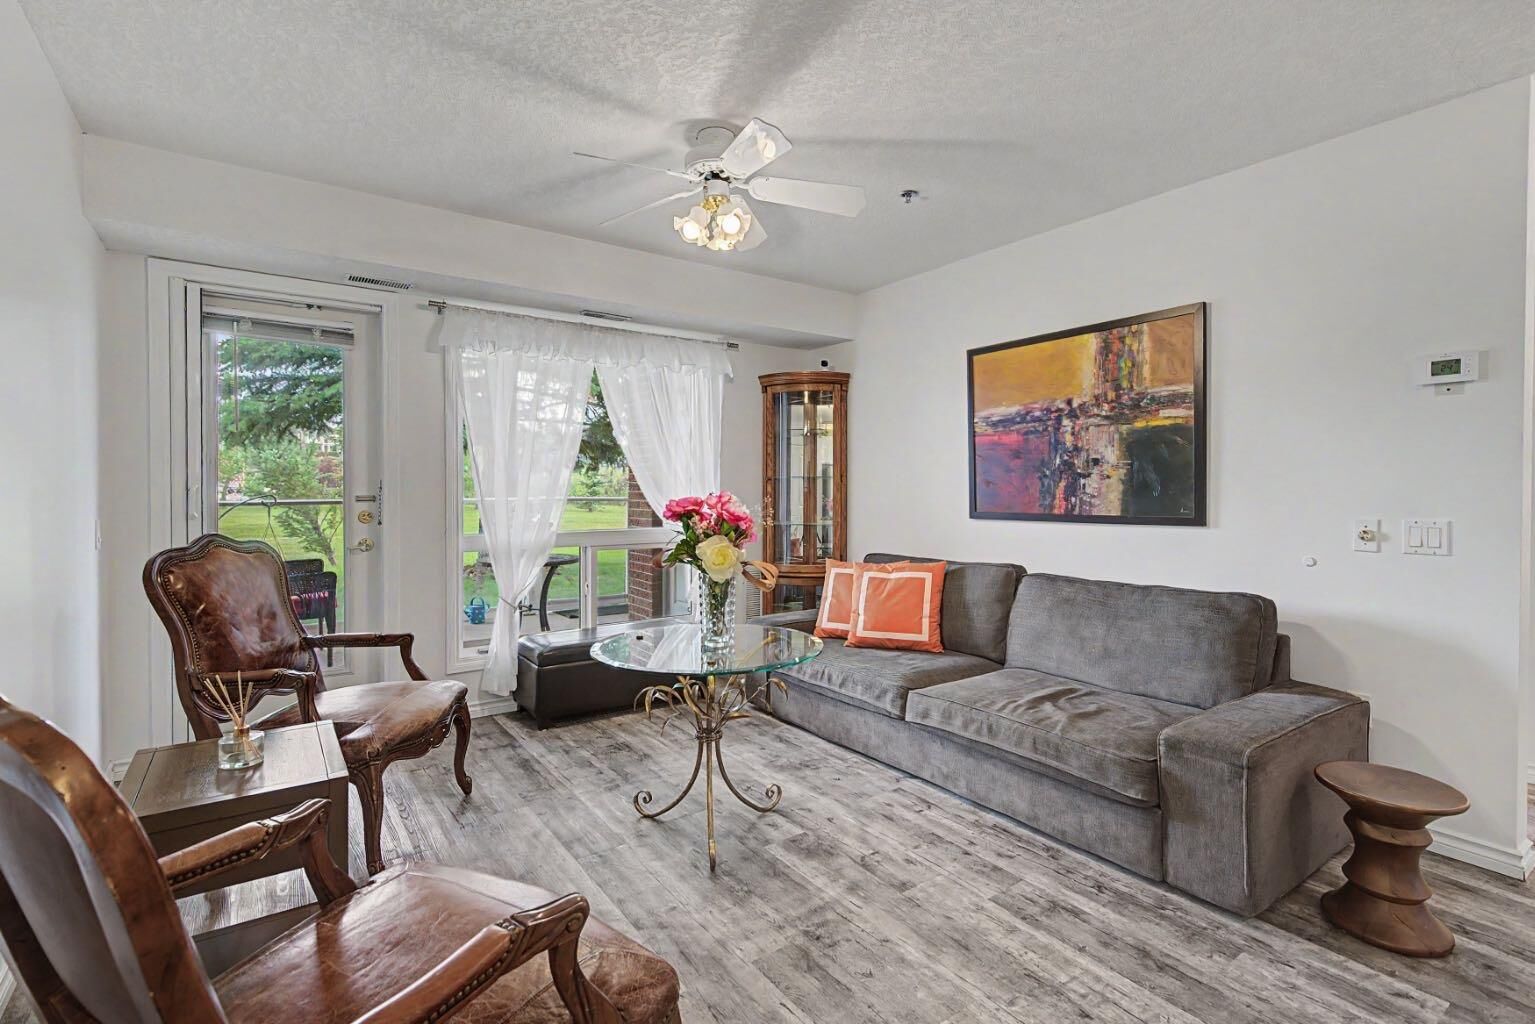
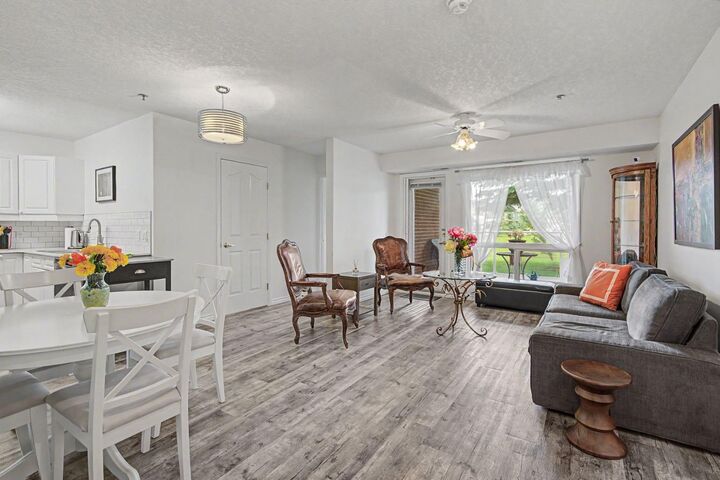
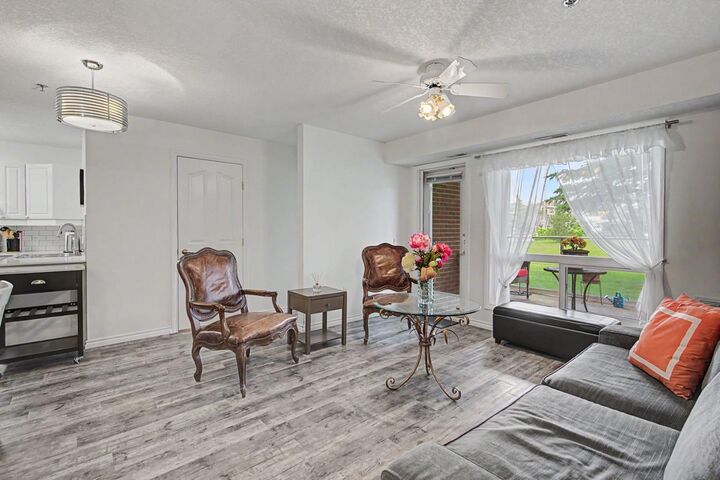
The bright living and dining area opens through a garden door to a COVERED PATIO surrounded by mature landscaping—an especially appealing feature for gardeners and pet owners. Inside, the updated U-shaped kitchen offers quartz countertops, stainless steel appliances, subway tile backsplash, abundant cabinetry and a walk-in pantry.
Bedrooms are positioned at opposite ends of the condo for added privacy. The spacious primary bedroom features a walk-through closet and direct access to the renovated main bath with an accessible walk-in shower. A separate powder room is ideal for guests.
But Dana Village is about more than the condo itself. This established 55+ community offers an impressive central atrium, Garden Room with full kitchen, fitness centre, billiards, library, puzzle room, workshop, car wash and an active social community.
And when you want to head out, everyday life is remarkably convenient. Christie Crossing, shopping, restaurants, services and transit are all nearby.
Less space to look after. More amenities to enjoy. And a beautifully renovated home that is ready when you are.
Heated underground parking and storage included. Be sure to watch the YouTube virtual tour.